
TL;DR

Get cleaning gear delivered free with Prime
- Fast, free delivery on millions of items
- Prime Video, Amazon Music and more included
- Member-only deals all year
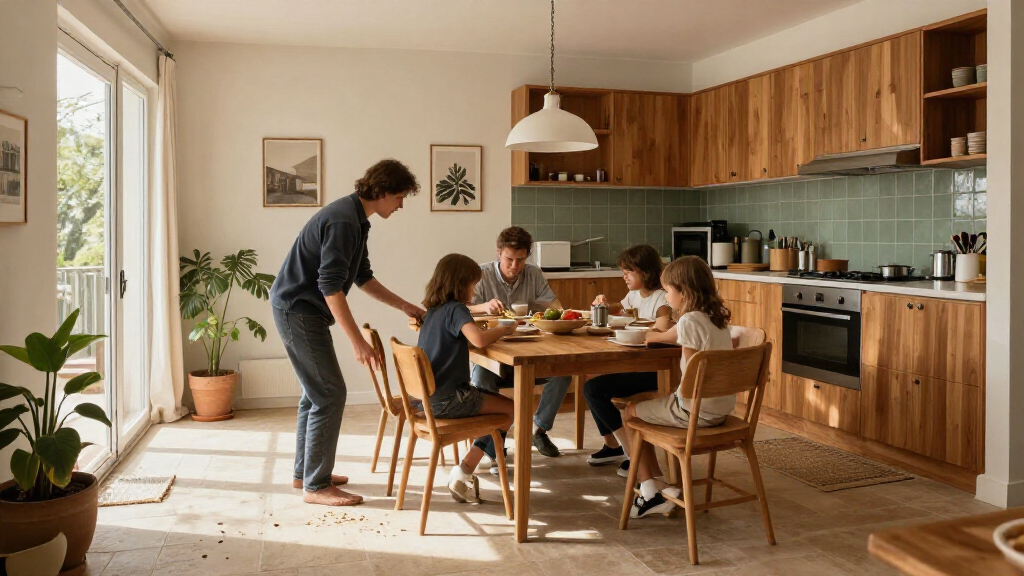
Livingetc published a guide to 10 kitchen-diner layouts intended to make room for eating without compromising kitchen use. Its examples include a one-wall kitchen with a separate table, a breakfast nook at the end of a galley, and a table set parallel to an island; the source emphasizes circulation, seating and room-specific planning.
Livingetc has published a guide to 10 kitchen-diner layouts aimed at fitting dining space into rooms of different sizes and shapes without obstructing cooking. The examples focus on how table placement, seating and circulation can help a combined kitchen and dining area serve both purposes.
The report argues that the dining area needs to be planned alongside the kitchen, rather than added after the work surfaces and appliances have been arranged. It points to comfortable seating, suitable lighting and enough clearance for people to sit down and get up as practical requirements. Room shape matters: a long, narrow space may suit a table beyond the cooking zone, while a wider footprint may allow dining beside an island.
One example is a one-wall kitchen designed by A.LONDON at its Hertford Street project. A freestanding dark timber table takes a prominent position, while the kitchen occupies one wall. Interior designer Edward Bishop said the arrangement was intended to soften the kitchen’s functional appearance and make the room suitable for dining and entertaining. He described the cooking zone as centered between two banks of full-height cabinetry, with storage and building services accommodated in the layout.
A second example places a breakfast nook at the end of a double galley. In a project by Tabitha Isobel, a bay window provides space for a cushioned seat and small pedestal table. Founder Tabitha Organ said the kitchen already had a separate dining room, so the nook was designed for informal breakfasts. The report also presents a third option: setting a dining table parallel to an island, as in a kitchen designed by Laura Stephens, to let a cook face people at the table while retaining two kinds of seating.
Planning Dining Around Kitchen Traffic
For readers combining cooking and dining in one room, the guide’s practical point is that a layout can look spacious on a plan but become awkward once chairs are pulled out and appliances are open. Clear routes between work areas and seating affect whether people can move through the room while someone is cooking, and whether the table remains usable during busy meals.
The examples also show why a single arrangement will not suit every home. A one-wall kitchen can leave more floor area for a table; a window nook can use a corner or bay; and a table beside an island can keep dining close to the cook. These are design suggestions, not guarantees: the amount of usable space depends on the room’s dimensions, furniture sizes and how many people use it.
Products Worth Considering

Bose TV Speaker (2nd Gen) Compact Soundbar with Bluetooth and HDMI Connectivity

iRobot Roomba 105 Vac Robot Vacuum

Philips Hue Festavia Globe Outdoor String Lights, 32 Bulbs, 91 ft
As an affiliate, we earn on qualifying purchases.
Three Layouts From the Guide
The supplied Livingetc report describes 10 ideas, but the source text available here contains only the opening three examples and stops partway through the third. It frames the choices around the room’s shape and how the household wants to use the dining area, from everyday breakfasts to hosting guests.
For double galley kitchens, the article gives a planning benchmark of at least 42 inches (107 cm) between opposing work surfaces for one cook, or 48 inches (122 cm) for multiple cooks. It advises checking the walkway with dining chairs pulled out, rather than measuring only when furniture is pushed in. In the Laura Stephens example, the designer said the project allowed 1.5 metres between the island and table so the area could function when both were in use.
The advice is attributed to designers involved in the featured projects. It should be read as design guidance tied to those examples, rather than as a universal building standard or a substitute for measuring an individual room.
“With the kitchen occupying one wall of the main living space, we wanted to soften its functional appearance and create a room that felt equally suited to dining and entertaining.”
— Edward Bishop, interior designer at A.LONDON
Details Beyond the First Three Ideas
The supplied material does not include the remaining seven layouts, so their specific designs and advice cannot be reported here. It also does not state the article’s publication date or provide independent measurements for the featured rooms. The quoted clearances are presented as planning guidance in the source, not as rules that apply to every kitchen or jurisdiction.
Whether any of these layouts will work in a particular home depends on dimensions not provided in the report, including door swings, appliance openings, circulation routes and the number of diners. The article’s examples illustrate possible arrangements; they do not establish that a given plan will fit without a site-specific check.
Measure Before Choosing a Layout
Readers considering a kitchen-diner can use the examples as starting points, then measure the room with the dining chairs pulled out and appliances in their open positions. The source recommends allowing for movement between work surfaces and seating, and considering whether the cook should face the table or retain a view beyond it.
The Livingetc report presents its material as a 10-idea guide, but the supplied excerpt ends during the third example. The remaining layouts and any further recommendations are not available in the source material provided for this article.
Key Questions
What is the Livingetc report about?
It presents 10 kitchen-diner layout ideas for different room sizes and shapes, with attention to dining, cooking and circulation. The supplied source excerpt details only the first three.
How much space does a double galley kitchen need between counters?
The report gives a benchmark of 42 inches (107 cm) for one cook and 48 inches (122 cm) for multiple cooks between opposing work surfaces. It also advises checking the route with chairs pulled out.
Can a dining table sit beside a kitchen island?
Yes. One example in the report places a table parallel to an island, giving the room stools for brief visits and dining chairs for longer meals. The designer said the spacing was planned while both areas were in use.
What layout can work in a narrow kitchen?
The report describes a breakfast nook at the far end of a double galley, using a bay window, cushioned seat and small table. It says appliances and bins were grouped along one side to organize movement through the kitchen.
Source: rss