TL;DR

Get cleaning gear delivered free with Prime
- Fast, free delivery on millions of items
- Prime Video, Amazon Music and more included
- Member-only deals all year
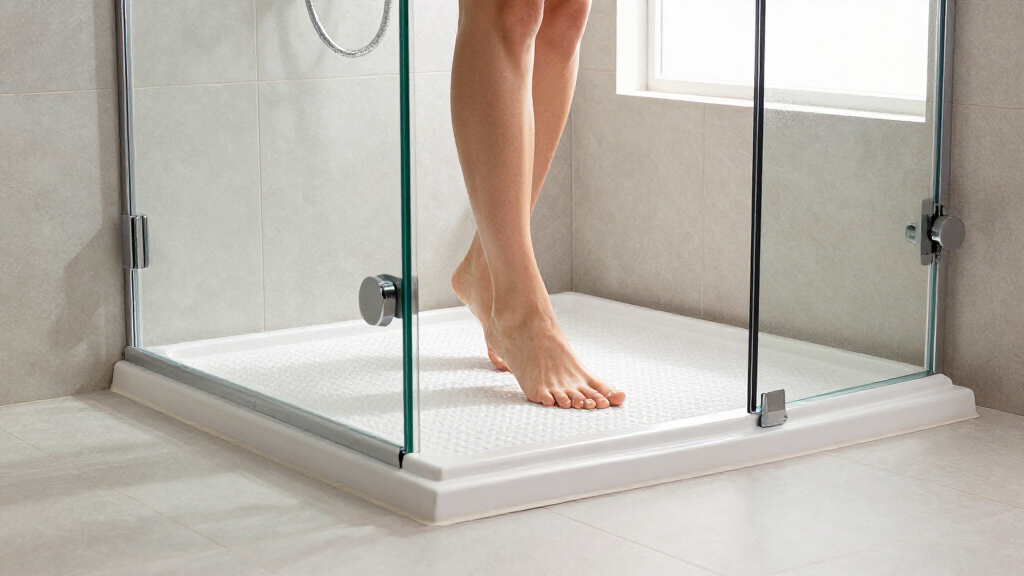
Livingetc’s shower-floor design report outlines choices between a low-profile shower tray and a tiled, level-entry wet room. Designers describe how patterns, grout and tile layout can shape a bathroom, while the report stresses that drainage slopes and waterproofing affect installation.
Livingetc has published a shower-floor design guide that discusses shower trays and tiled, level-entry wet rooms, with examples of how tile patterns, grout and drain planning feature in bathroom design. The report is relevant to homeowners planning a bathroom because it covers visual choices alongside considerations such as waterproofing and drainage for wet-room installations.
The report discusses shower trays, including slimline designs, and tiled floors, with examples of tiled surfaces continuing from the bathroom into the shower. It also features a level-entry wet-room design. The guide presents different design approaches without claiming that one option suits every home.
For a tiled wet room, the report says waterproofing and a slope toward a drain are important. Drain position and gradients should be considered before tiling begins, as they affect the installation. The article also describes setting out tile patterns carefully: one example discusses matching stripe widths, spacing and grout lines across a shower threshold, while other examples explore tile shapes and layout.
The examples range from stripes continued into the shower to geometric marble, colored tile patterns and floral mosaics. The report recommends considering grout color and tile layout as part of the design. It also suggests dry-laying a section to check the view from the entrance and how the pattern meets the edges.
Design Choices Affect Drainage and Access
The floor is both a visible design surface and a functional part of the shower. A continuous tiled floor can make a bathroom read as a larger, more unified space, while the report contrasts that look with a shower tray. For some users, avoiding a raised threshold may make entry easier, though the article does not provide accessibility standards or say that every level-entry installation meets them.
Design and installation considerations can intersect. The report says a correct fall toward the drain is needed for a level-entry wet-room setup, and that installation and tile cuts can be less forgiving. Its examples also show careful pattern setting-out around the shower entrance. The article discusses drainage and tile planning but does not characterize these considerations as a universal rule for choosing a floor.
Products Worth Considering

Levoit Vital 200S-P Smart Air Purifier for Large Rooms

Levoit Core 600S-P Smart Air Purifier for Large Rooms

Bose SoundLink Flex Bluetooth Speaker (2nd Gen), Portable Waterproof Speaker, Black
As an affiliate, we earn on qualifying purchases.
From Shower Tray to Tiled Wet Room
The Livingetc report discusses shower trays and tiled floors, including the visual appeal of a tiled surface that flows into the rest of the bathroom. Its author says they prefer a shower tray after tackling a DIY wet room, citing concerns about waterproofing. That is the author’s personal perspective, not a technical verdict on which option performs better.
Designers quoted in the report describe ways to coordinate floors with the wider room. Mia Karlsson says running stripes across a room and into the shower can emphasize width. Michelle Jager–van ’t Hof describes using geometric marble shapes and setting a straight line under the shower doors as a starting point for the tiler. Nina Farmer says a contrasting shower-floor pattern can make the shower a focal point, while a Regan Baker Design example uses a floral mosaic against simpler wall tile.
The supplied source material is a design article, not an independent building-code review or product test. It provides examples and planning advice; the supplied excerpt does not include comparisons of the long-term performance, cost or maintenance needs of specific trays, tiles or drainage systems.
“Running the stripes across the room emphasizes its width and taking them almost seamlessly into the shower makes the floor feel more expansive.”
— Mia Karlsson, interior designer
Installation Needs Depend on the Bathroom
The supplied excerpt does not identify a publication date or provide technical details such as required floor gradients, waterproofing systems, maintenance schedules or local code requirements. It discusses the need for a correct fall toward the drain and meticulous waterproofing, but the excerpt does not set out detailed specifications. It also does not establish whether the full article includes pricing, product information or construction methods for each example.
The supplied material does not say whether the pictured bathrooms have been assessed for accessibility or how their finishes perform over time. Homeowners considering a tiled wet room can use the article’s design examples alongside project-specific installation information.
Plan the Floor Before Tiling
For anyone planning a renovation, the next step is to choose between a tray and a tiled floor while the bathroom layout is still being developed. If selecting a tiled wet room, discuss the drain location, floor fall and waterproofing with a qualified installer before tile is ordered or laid. Confirm that the planned materials suit a wet, frequently used floor and that the design works with the enclosure and threshold.
Designers’ advice in the report also points to practical checks before installation: lay out a sample section, review the pattern from the shower entrance, and decide how grout and tile cuts will meet the edges. The source does not announce a follow-up study or product release; the useful next milestone for a homeowner is a project-specific design and installation plan.
Key Questions
What is the main choice in the Livingetc shower-floor guide?
The report discusses shower trays and tiled, level-entry wet-room floors. It presents different approaches without naming one as best for every bathroom.
What has to be planned for a tiled wet-room floor?
The guide discusses waterproofing, drain position and the slope toward the drain as considerations for a tiled wet room. These can affect installation and how the floor pattern is laid.
Can a shower floor use a different pattern from the bathroom floor?
Yes. The report features examples that use a distinct shower-floor pattern, including decorative mosaics. It also describes carrying a color from the walls onto the floor to connect the designs.
Does the report say tiled floors are better than shower trays?
No. It describes advantages and trade-offs, and the author shares a personal preference for trays after a DIY wet-room project. The source does not offer a comparative performance test or a universal recommendation.
What should homeowners do before installing a wet-room floor?
Discuss the layout, drainage, waterproofing and local requirements with a qualified professional. The article’s design advice does not replace technical guidance or applicable building codes.
Source: rss